
$1,300,000
For more information regarding the value of a property, please contact us for a free consultation.
329 Renaissance Lane Heath, TX 75032
4 Beds
5 Baths
3,669 SqFt
Key Details
Property Type Single Family Home
Sub Type Single Family Residence
Listing Status Sold
Purchase Type For Sale
Square Footage 3,669 sqft
Subdivision Renaissance
MLS Listing ID 21270224
Sold Date 07/01/26
Style Contemporary/Modern
Bedrooms 4
Full Baths 4
Half Baths 1
HOA Fees $100/ann
HOA Y/N Mandatory
Year Built 2021
Annual Tax Amount $19,863
Lot Size 0.538 Acres
Acres 0.538
Property Sub-Type Single Family Residence
Property Description
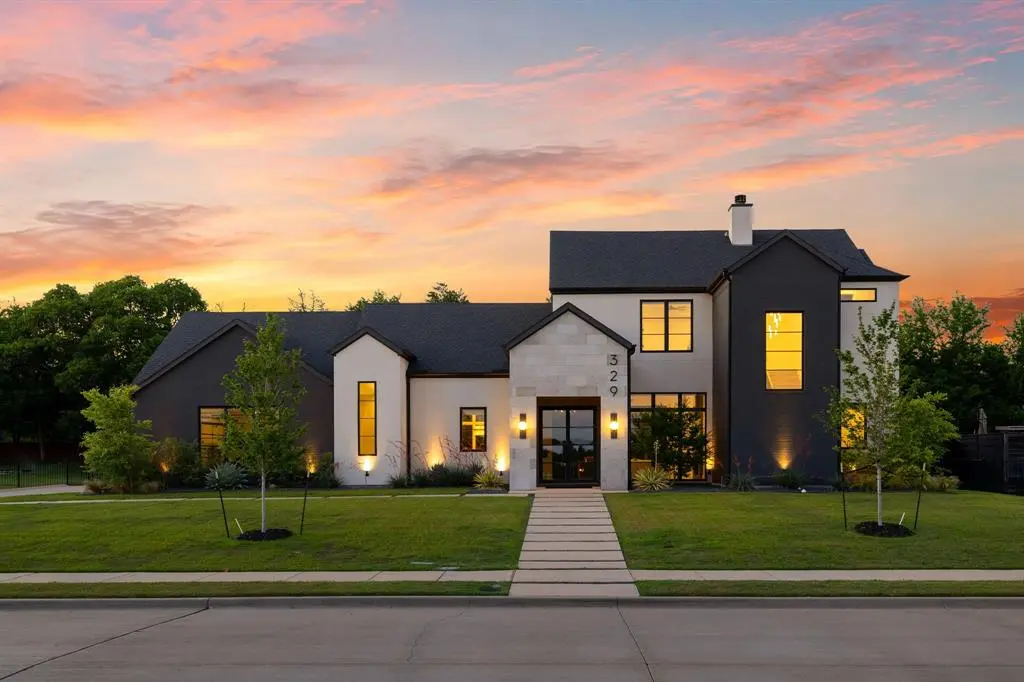
Beautifully crafted by Gardner-Adams Custom Homes, this stunning home blends elevated design, luxurious finishes & thoughtful functionality in one of Heath's most desirable communities. Sitting on over half an acre, this home spans 3,669 sqft. This 4-bedroom, 4.5-bath home showcases exceptional craftsmanship, floor-to-ceiling windows throughout the home offer lots of natural light, and high-end fixtures thoughtfully selected throughout.The expansive open-concept living area is anchored by a striking gas fireplace and seamlessly connects to a designer kitchen curated for both everyday living & entertaining. The kitchen features custom white oak cabinetry, Critstallo Azzure Quartzite countertops, Zellige tile backsplash, Brizo faucets, a Blanco sink, Wolf range & oven, and an oversized quartzite waterfall island overlooking the main living spaces. Located on the first floor, the private primary suite offers a true retreat with spa-inspired finishes, including custom white oak cabinetry, handcrafted clay tile, Zellige tile, marble countertops and pony wall, Grohe fixtures, and a large walk-in closet that is connected to the laundry room for easy access. All guest rooms are located on the second floor and have their own private ensuite bathroom. Each secondary bathroom was thoughtfully designed with its own elevated style, including walnut cabinetry with matte black fixtures and a custom clay sink paired with rattan white oak cabinetry.Additional highlights include marble tile details, a fully insulated attic, Smith & Noble electric shades, and a functional layout designed for effortless living. The covered outdoor living space features ceiling heaters, a high-end built-in grill, and a gas fireplace, creating the perfect year-round entertaining area. Ideally located just half a mile from Rockwall Heath High School and approximately one mile from Amy Parks Elementary, this home offers the perfect blend of timeless design, luxury finishes & everyday comfort.
Location
State TX
County Rockwall
Direction Please use Navigation.
Rooms
Dining Room 1
Interior
Interior Features Built-in Features, Built-in Wine Cooler, Cable TV Available, Chandelier, Decorative Lighting, Double Vanity, High Speed Internet Available, Kitchen Island, Open Floorplan, Pantry
Heating Electric, Natural Gas
Cooling Central Air, Electric
Flooring Tile, Wood
Fireplaces Number 2
Fireplaces Type Gas, Living Room, Outside
Appliance Built-in Gas Range, Built-in Refrigerator, Commercial Grade Range, Commercial Grade Vent, Dishwasher, Disposal, Gas Oven, Gas Range, Gas Water Heater, Microwave, Double Oven, Plumbed For Gas in Kitchen, Refrigerator, Vented Exhaust Fan
Heat Source Electric, Natural Gas
Laundry Full Size W/D Area
Exterior
Exterior Feature Attached Grill, Barbecue, Built-in Barbecue, Covered Patio/Porch, Gas Grill, Rain Gutters, Outdoor Kitchen, Outdoor Living Center, Private Yard
Garage Spaces 3.0
Fence Metal, Wood
Utilities Available City Sewer, City Water
Roof Type Composition
Total Parking Spaces 3
Garage Yes
Building
Lot Description Few Trees, Landscaped, Lrg. Backyard Grass, Sprinkler System, Subdivision
Story Two
Foundation Slab
Level or Stories Two
Schools
Elementary Schools Amy Parks-Heath
Middle Schools Cain
High Schools Rockwall-Heath
School District Rockwall Isd
Others
Acceptable Financing Cash, Conventional
Listing Terms Cash, Conventional
Financing Conventional
Special Listing Condition Aerial Photo
Read Less
Want to know what your home might be worth? Contact us for a FREE valuation!

Our team is ready to help you sell your home for the highest possible price ASAP

©2026 North Texas Real Estate Information Systems.
Bought with Nancy Markham • Briggs Freeman Sotheby's Int'l
NEARBY SCHOOLS & BUSINESSES
GET MORE INFORMATION