
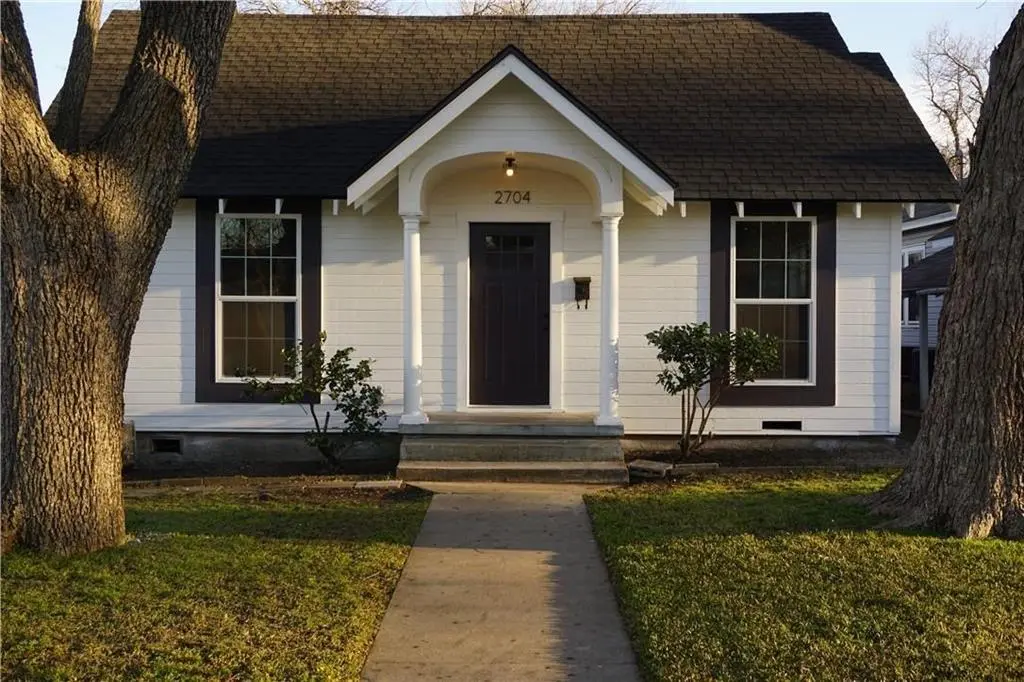
$210,000
For more information regarding the value of a property, please contact us for a free consultation.
2704 Herring Avenue Waco, TX 76708
2 Beds
2 Baths
1,286 SqFt
Key Details
Property Type Single Family Home
Sub Type Single Family Residence
Listing Status Sold
Purchase Type For Sale
Square Footage 1,286 sqft
Subdivision Dean
MLS Listing ID 21246412
Sold Date 05/18/26
Style Craftsman
Bedrooms 2
Full Baths 2
HOA Y/N None
Year Built 1939
Annual Tax Amount $4,177
Lot Size 8,232 Sqft
Acres 0.189
Property Sub-Type Single Family Residence
Property Description
Step into timeless elegance with this completely remodeled (2021) Craftsman-style home. This 2-bed, 2-bath beauty masterfully blends historic character with modern luxury, featuring original hardwood floors and stunning exposed shiplap ceilings throughout.
The heart of the home is a true chef's kitchen, anchored by a one-of-a-kind custom island handcrafted from reclaimed wood original to the house. Retreat to the primary suite to find a spa-like ensuite designer bathroom that defines modern relaxation.
Property Highlights:
Curb Appeal: A picturesque front yard shaded by two majestic, mature trees.
Interior: Seamless 2021 renovation with high-end finishes and historic preservation.
Outdoor Living: A spacious backyard perfect for play and entertaining.
Convenience: Alley access provides ease of entry and ample space for extra parking.
This super cute residence offers the perfect balance of 1930s soul and 21st-century sophistication. Schedule your showing today!
Location
State TX
County Mclennan
Community Curbs, Sidewalks
Direction From Downtown Waco take S 4th St toward Mary Ave, then turn right onto Lyle Ave. Continue as it becomes Herring Ave. The destination at 2704 Herring Ave will be on your left. This 3.8-mile drive typically takes about 11 minutes.
Rooms
Dining Room 1
Interior
Interior Features Cable TV Available, Granite Counters, Kitchen Island, Open Floorplan, Walk-In Closet(s)
Heating Central
Cooling Ceiling Fan(s), Central Air
Flooring Painted/Stained, Tile, Wood
Fireplaces Number 1
Fireplaces Type None
Appliance Dishwasher, Disposal, Gas Range, Plumbed For Gas in Kitchen, Tankless Water Heater
Heat Source Central
Laundry In Hall, Full Size W/D Area, Dryer Hookup, Washer Hookup
Exterior
Garage Spaces 2.0
Carport Spaces 1
Fence Chain Link, Wood
Community Features Curbs, Sidewalks
Utilities Available Alley, Asphalt, Cable Available, City Sewer, City Water, Electricity Connected, Individual Gas Meter, Individual Water Meter, Natural Gas Available, Sidewalk
Roof Type Asphalt,Composition
Total Parking Spaces 2
Garage Yes
Building
Story One
Foundation Concrete Perimeter, Pillar/Post/Pier
Level or Stories One
Structure Type Wood
Schools
Elementary Schools Dean Highland
Middle Schools Gw Carver
High Schools Waco
School District Waco Isd
Others
Acceptable Financing Cash, Conventional, FHA, VA Loan
Listing Terms Cash, Conventional, FHA, VA Loan
Financing Conventional
Read Less
Want to know what your home might be worth? Contact us for a FREE valuation!

Our team is ready to help you sell your home for the highest possible price ASAP

©2026 North Texas Real Estate Information Systems.
Bought with Clint Harp • Camille Johnson
NEARBY SCHOOLS & BUSINESSES
GET MORE INFORMATION