
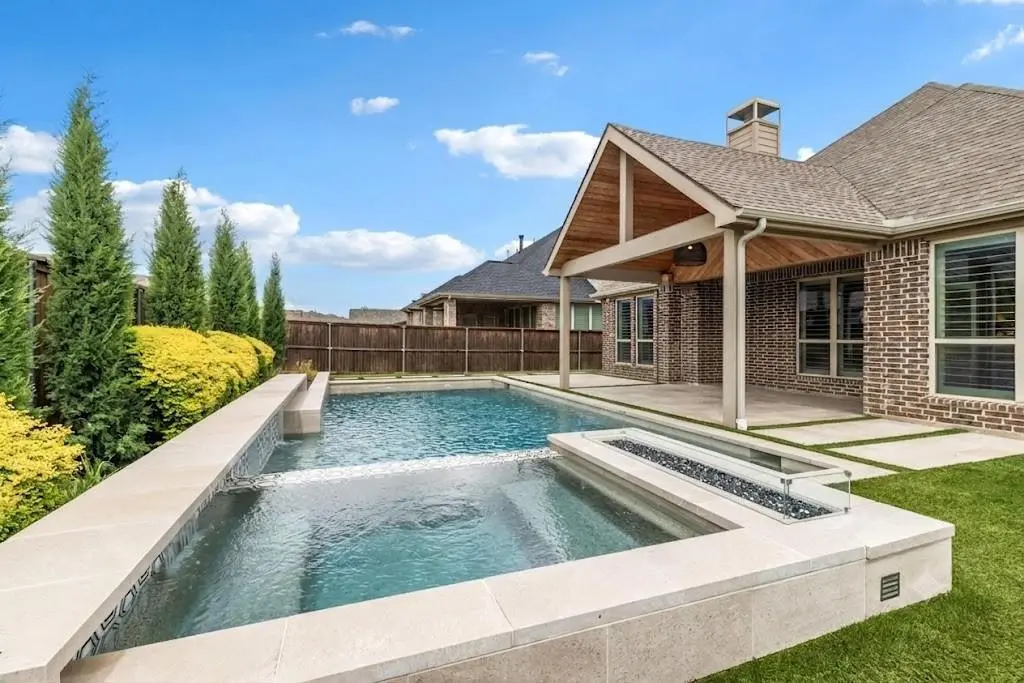



750 Harrington Lane Celina, TX 75009
3 Beds
2 Baths
2,081 SqFt
UPDATED:
Key Details
Property Type Single Family Home
Sub Type Single Family Residence
Listing Status Active
Purchase Type For Sale
Square Footage 2,081 sqft
Subdivision Light Farms The Eastland Neighborhood Ph 1
MLS Listing ID 21325156
Style Traditional
Bedrooms 3
Full Baths 2
HOA Fees $125/mo
HOA Y/N Mandatory
Year Built 2017
Annual Tax Amount $8,655
Lot Size 7,013 Sqft
Acres 0.161
Property Sub-Type Single Family Residence
Property Description
Step through the front door and you're greeted by extended wide plank hardwood flooring that flows throughout the main living spaces. Shiplap accent walls and ceilings, handpicked custom lighting, and warm cedar beams add texture and character at every turn. The secondary bedrooms are connected by a generously sized bathroom with custom tile carried all the way to the ceiling, a detail that speaks to the quality found throughout. The kitchen is designed to impress with quartz countertops, a custom wood range hood, a 6-burner KitchenAid cooktop, undermount cabinet lighting, shaker cabinets finished with upgraded hardware. A gas fireplace with custom design anchors the living area and offers the perfect spot to cozy up on a chilly Texas evening.
The primary suite is a true retreat featuring suspended hanging lights, a freestanding soaking tub, and upgraded tilework that elevates the entire space. A spacious walk-in closet connects directly to the utility room for everyday convenience. With plantation shutters throughout, natural light is always available.
Celina is one of the fastest growing communities in the country, and Light Farms delivers a lifestyle that's hard to match. Residents enjoy front yard maintenance, a clubhouse, pool, fitness center, tennis courts, playground, and a fishing lake with a community dock. Jogging and biking paths wind through greenbelt spaces, and the on-site restaurant, electric car charging stations, and perimeter fencing add luxury and peace of mind.
Location
State TX
County Collin
Community Campground, Club House, Community Dock, Community Pool, Community Sprinkler, Curbs, Electric Car Charging Station, Fishing, Fitness Center, Greenbelt, Jogging Path/Bike Path, Lake, Perimeter Fencing, Playground, Pool, Restaurant, Sidewalks, Stable(S), Tennis Court(S)
Direction From Frontier, turn on Worthington Way. Turn left on Corner Post & right on Norwood. Turn left on Harrington. Home will be on the corner.
Rooms
Dining Room 1
Interior
Interior Features Cable TV Available, Chandelier, Decorative Lighting, Double Vanity, Eat-in Kitchen, High Speed Internet Available, Kitchen Island, Natural Woodwork, Paneling, Pantry, Vaulted Ceiling(s), Walk-In Closet(s)
Heating Natural Gas
Cooling Electric
Flooring Carpet, Ceramic Tile, Wood
Fireplaces Number 1
Fireplaces Type Family Room, Gas, Gas Logs, Gas Starter
Appliance Dishwasher, Disposal, Electric Oven, Gas Cooktop, Microwave, Plumbed For Gas in Kitchen, Tankless Water Heater
Heat Source Natural Gas
Laundry Full Size W/D Area, Dryer Hookup, Washer Hookup
Exterior
Exterior Feature Covered Patio/Porch, Rain Gutters, Lighting
Garage Spaces 2.0
Fence Wood
Pool Heated, In Ground, Waterfall
Community Features Campground, Club House, Community Dock, Community Pool, Community Sprinkler, Curbs, Electric Car Charging Station, Fishing, Fitness Center, Greenbelt, Jogging Path/Bike Path, Lake, Perimeter Fencing, Playground, Pool, Restaurant, Sidewalks, Stable(s), Tennis Court(s)
Utilities Available City Sewer, City Water, Community Mailbox, Individual Gas Meter, Individual Water Meter
Roof Type Composition,Fiberglass
Total Parking Spaces 2
Garage Yes
Private Pool 1
Building
Lot Description Corner Lot, Few Trees, Landscaped, Subdivision
Story One
Foundation Slab
Level or Stories One
Structure Type Brick
Schools
Elementary Schools Ralph And Mary Lynn Boyer
Middle Schools Moseley
High Schools Prosper
School District Prosper Isd
Others
Acceptable Financing Cash, Conventional, FHA, VA Loan
Listing Terms Cash, Conventional, FHA, VA Loan
Virtual Tour https://www.propertypanorama.com/instaview/ntreis/21325156

NEARBY SCHOOLS & PROPERTIES
GET MORE INFORMATION